
City Center, Near Public Transit
Stunning Views, AV, Breakout Rooms
Cultural Institution, Traditional, Historic, Concert Space, Meeting/Conference Space, Unique
Max Seated
400
Max Reception
800
Auditorium Theatre
50 East Ida B Wells Drive Chicago, IL 60605
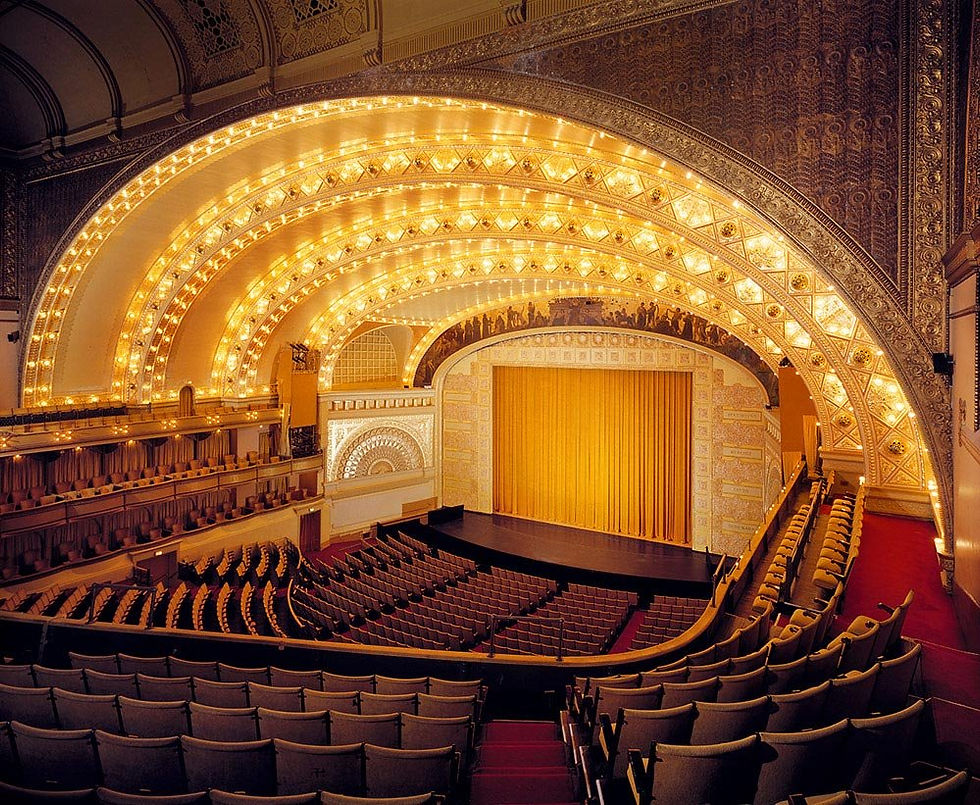
A National Historic Landmark in the heart of Chicago’s Loop, the Auditorium Theatre pairs extraordinary architecture with the drama of one of the city’s most storied performance venues. Designed by Dankmar Adler and Louis Sullivan, the theatre offers grand lobbies, an iconic stage, intimate lounges, and flexible event spaces for galas, receptions, meetings, performances, and celebrations. Rich historic details, exceptional acoustics, and a downtown location create an unforgettable setting for events with true Chicago character.
Max Seated
400
Max Reception
800
City Center, Near Public Transit
Stunning Views, AV, Breakout Rooms
Cultural Institution, Traditional, Historic, Concert Space, Meeting/Conference Space, Unique
150 Seated | 500 Reception
Dress Circle Lobby
The Dress Circle Lobby offers an elegant setting within the upper levels of the historic Auditorium Theatre. Accommodating 150 seated guests or 500 for a reception, the space works beautifully for cocktail events, dinners, and gatherings surrounded by intricate architecture and the venue’s unmistakable theatrical atmosphere in vibrant downtown Chicago.
200 Seated | 500 Reception
Main Lobby
The Main Lobby surrounds guests with the Auditorium Theatre’s ornate historic architecture and dramatic sense of arrival. Accommodating 200 seated guests or 500 for a reception, the space is ideal for cocktail gatherings, dinners, and pre- or post-performance events, offering an elegant setting steps from the theatre in downtown Chicago.
120 Seated | 120 Reception
Katten/Landau Studio
The Katten/Landau Studio is a flexible 2,400-square-foot space suited for meetings, rehearsals, classes, performances, and private events. Accommodating up to 120 guests, the studio features a sprung dance floor and production capabilities, offering a versatile setting within the historic Auditorium Theatre complex for smaller gatherings and creative programs.
40 Seated | 60 Reception
The Adler Room
The Adler Room is an intimate private lounge on the lower level of the Auditorium Theatre’s main lobby. Accommodating 40 seated guests or 60 for a reception, the space offers a refined setting for meetings, cocktail gatherings, and private events, with a dedicated washroom and private bar available upon request.
400 Seated | 800 Reception
The Stage
Host an unforgettable dinner or reception on the Auditorium Theatre’s legendary stage, surrounded by the grandeur of the historic auditorium. With room for 400 seated guests or 800 for a reception, the stage creates a dramatic setting for galas, corporate events, celebrations, and experiences designed to make a lasting impression.
Venue Gallery


Map & Directions
When Experiences Matter.
Food For Thought specializes in Event Production, High-Quality Catering and Workspace Solutions. Food For Thought specializes in Event Production, High-Quality Catering and Workspace Solutions. Food For Thought specializes in Event Production, High-Quality Catering and Workspace Solutions
