
City Center, Near Public Transit
AV, Breakout Rooms, BYOB
Modern, Meeting/Conference Space
Max Seated
84
Max Reception
200
Impact House
200 W Madison St, Chicago, IL 60606
Located in Chicago’s Loop, Impact House is a 40,000-square-foot work club and philanthropy hub designed for funders, changemakers, organizations, and community leaders. Modern lounges, training rooms, classrooms, boardrooms, and technology-equipped meeting spaces support corporate gatherings, staff trainings, fundraisers, art exhibits, cocktail receptions, and private celebrations. Flexible layouts, integrated audiovisual capabilities, furnishings, and outside catering options make the venue a versatile downtown setting for meetings, networking, presentations, and mission-driven events across a range of group sizes.
Max Seated
84
Max Reception
200
City Center, Near Public Transit
AV, Breakout Rooms, BYOB
Modern, Meeting/Conference Space
14 Boardroom
Boardroom 3A
Boardroom 3A offers an executive setting for strategy sessions, leadership meetings, client presentations, and private discussions. Accommodating up to 14 guests around a dedicated conference table, the room includes a large display, video-conferencing capability, whiteboard, Wi-Fi, and natural light, creating a focused environment for productive small-group meetings in downtown Chicago.
24 Seated | 40 Reception
Classrooms 2D & 3D
Classrooms 2D and 3D provide flexible settings for meetings, workshops, and training sessions, each accommodating up to 24 guests. Configurations can shift between classroom, pod, and U-shaped layouts, while large displays, Meeting Owl cameras, video-conferencing technology, and presentation capabilities support collaborative programs, breakout sessions, and professional gatherings throughout the day.
84 Seated | 152 Reception
Level 4 Town Hall A+B
Level 4 Town Hall is Impact House’s largest dedicated meeting space, accommodating up to 152 guests with flexible seating configurations. Two projection screens, large video monitors, integrated cameras, ceiling speakers, wireless microphones, and multiple audiovisual inputs support presentations, panels, trainings, conferences, and hybrid programs in a polished, technology-forward environment downtown.
80 Guests
Forefront Training Room
The Forefront Training Room is designed for larger meetings, workshops, and staff programs, accommodating up to 80 guests classroom-style. Flexible seating, three projection screens, multiple audiovisual inputs, Meeting Owl cameras, ceiling speakers, and wireless microphones support presentations, hybrid participation, training sessions, panels, and collaborative programs with professional technology throughout today.
75 Seated | 200 Reception
Impact Bar + Lounge
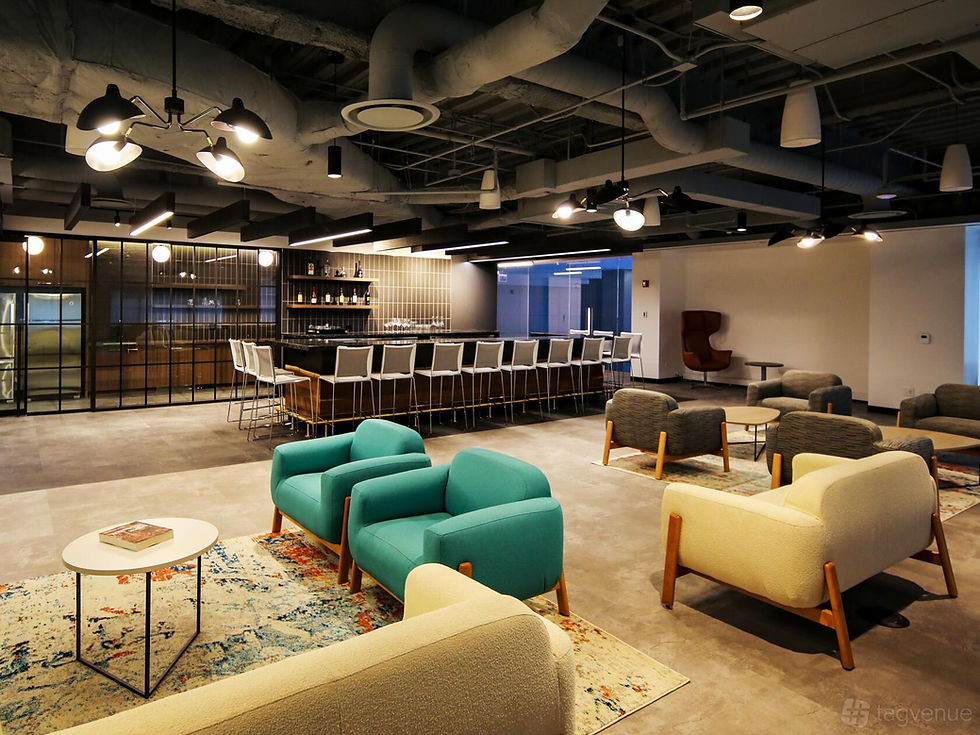
Impact Bar + Lounge offers a relaxed, contemporary setting for receptions, networking events, fundraisers, and private celebrations. The open lounge pairs a built-in bar with comfortable seating, high-top tables, modern industrial details, and flexible gathering areas, accommodating up to 200 reception guests across a polished social environment in downtown Chicago.
Venue Gallery


Map & Directions
When Experiences Matter.
Food For Thought specializes in Event Production, High-Quality Catering and Workspace Solutions. Food For Thought specializes in Event Production, High-Quality Catering and Workspace Solutions. Food For Thought specializes in Event Production, High-Quality Catering and Workspace Solutions
