

Near Public Transit
Stunning Views, Breakout Rooms, AV, In-House Tables/Chairs
Outdoor Space, Park, Cultural Institution, Meeting/Conference Space, Featured, Modern
Max Seated
700
Max Reception
999
Obama Foundation Home Court
6121 S. Stony Island Ave.
Chicago, IL 60637
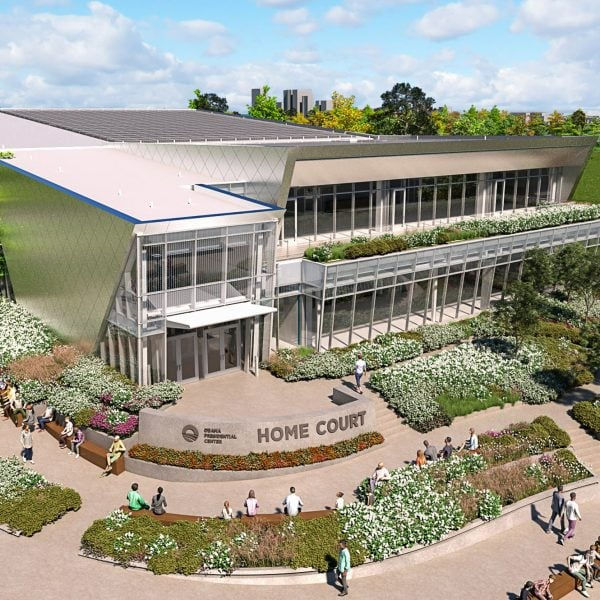
Located in Jackson Park on Chicago’s South Side, Home Court at the Obama Presidential Center is a modern 60,000-square-foot athletic and events venue designed for connection, collaboration, and celebration. Floor-to-ceiling glass, flexible seating, campus views, and an NBA-regulation basketball court create a distinctive setting for conferences, weddings, cultural events, panels, and receptions. Main and upper-level program rooms add breakout flexibility, while built-in audiovisual technology supports presentations, meetings, and interactive programming throughout the venue seamlessly.
Max Seated
700
Max Reception
999
Near Public Transit
Stunning Views, Breakout Rooms, AV, In-House Tables/Chairs
Outdoor Space, Park, Cultural Institution, Meeting/Conference Space, Featured, Modern
72 Theater
Main Level Program Room
The Main Level Program Room offers a flexible setting for smaller gatherings just off the Home Court lobby. Accommodating up to 72 guests theater-style, the room works well for lectures, seminars, corporate meetings, luncheons, and seated dinners. A Nano wall with whiteboard capability supports collaboration, presentations, and programming throughout events.
24–228 Guests
Upper Level Program Rooms
The Upper Level Program Rooms provide three flexible spaces with western campus views and direct access to an outdoor terrace. Used separately or combined, they accommodate groups from 24 to 228 guests and feature built-in audiovisual technology, whiteboards, and furniture, making them ideal for meetings, workshops, dinners, and breakout sessions.
700 Seated | 999 Reception / Theater
Main Court
Home Court’s Main Court transforms an NBA-regulation basketball floor into the Center’s largest indoor event setting. Floor-to-ceiling glass, flexible seating, and expansive campus views create a striking backdrop for weddings, receptions, conferences, panels, product launches, and broadcasts, accommodating 700 seated guests or up to 999 theater- or reception-style attendees comfortably.
Venue Gallery


Map & Directions
When Experiences Matter.
Food For Thought specializes in Event Production, High-Quality Catering and Workspace Solutions. Food For Thought specializes in Event Production, High-Quality Catering and Workspace Solutions. Food For Thought specializes in Event Production, High-Quality Catering and Workspace Solutions
